Free Sample
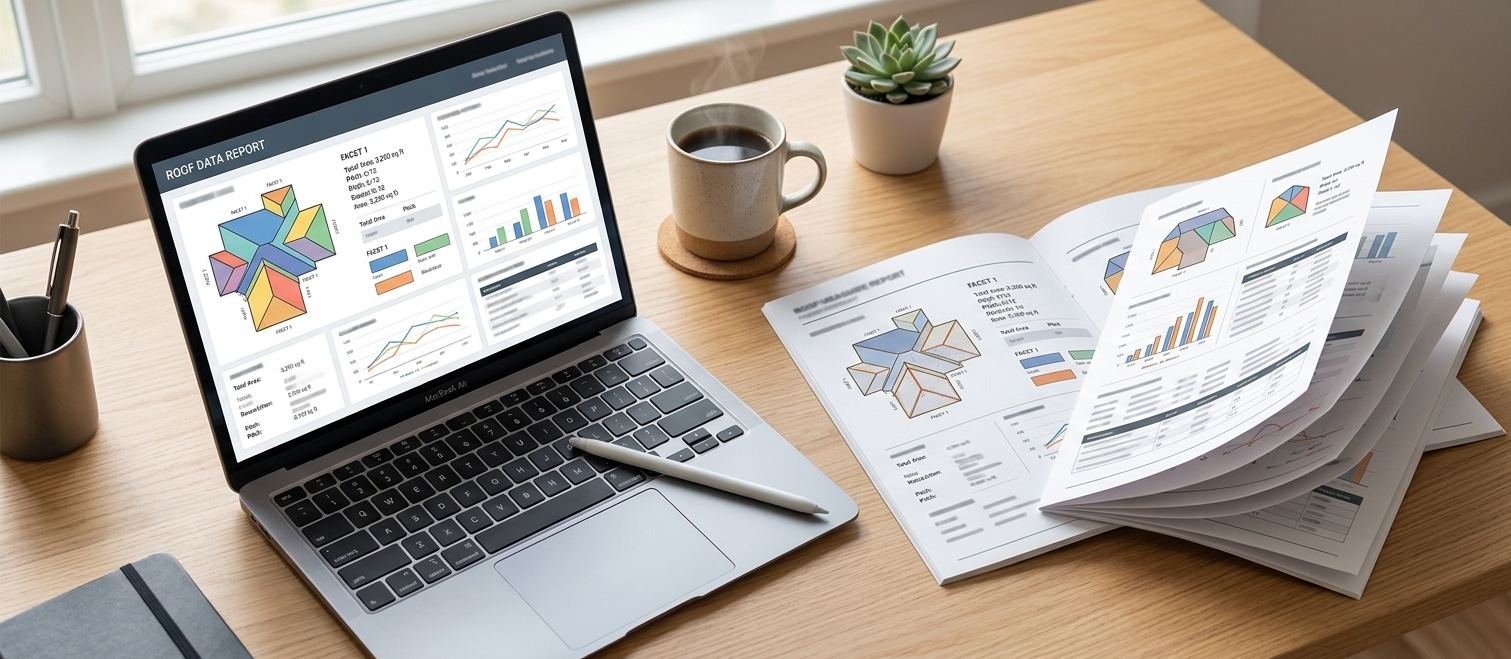
See a Real Report Before You Order
No commitment, no card required. Preview exactly what a RoofScaleX report looks like below, or get this same sample sent straight to your inbox.
Sample Report
Small Residential Roof Report
Report #RSX-2026-40218 · illustrative sample data
Property address
412 Maple Ave
Report type
Small Residential Roof Report
Date prepared
Sample
Report summary
- Total sq ft
- 1,346
- Total squares
- 13.46
- Predominant pitch
- 6/12
- No. of facets
- 4
- Chimney count
- 1
- Waste factor (typical)
- 12%
Aerial view & 3D roof diagram
Key measurements
- Ridge
- 38 ft
- Hip
- 22 ft
- Valley
- 14 ft
- Rake (Gable Edge)
- 96 ft
- Eave (Fascia Edge)
- 112 ft
- Ice & Water Barrier
- 112 ft
- Drip Edge
- 208 ft
- Step Flashing
- 0 ft
- Apron Flashing
- 0 ft
- Parapet Wall
- 0 ft
- Solar Panels
- 0
Pitch-wise area
| Pitch | Area | Squares |
|---|---|---|
| 6/12 | 810 sq ft | 8.10 |
| 5/12 | 536 sq ft | 5.36 |
| Total | 1,346 sq ft | 13.46 |
Facet-by-facet breakdown
| Facet | Pitch | Area | Squares |
|---|---|---|---|
| Facet A (Front) | 6/12 | 412 sq ft | 4.12 |
| Facet B (Rear) | 6/12 | 398 sq ft | 3.98 |
| Facet C (Left) | 5/12 | 265 sq ft | 2.65 |
| Facet D (Right) | 5/12 | 271 sq ft | 2.71 |
Waste factor — shingles required by waste percentage
Base area: 1,346 sq ft = 13.46 squares
| Waste % | Sq ft (w/ waste) | Squares | Bundles (3/sq) |
|---|---|---|---|
| 10% | 1,481 | 14.81 | 45 |
| 12% | 1,508 | 15.08 | 46 |
| 15% | 1,548 | 15.48 | 47 |
| 17% | 1,575 | 15.75 | 48 |
| 20% | 1,615 | 16.15 | 49 |
Methodology
- 1. Imagery acquisition — the most recent available HD aerial imagery is sourced and screened for clarity and coverage.
- 2. AI-powered analysis — automated detection maps every facet, ridge, hip, valley, rake, and eave from the imagery.
- 3. Human quality review — a trained reviewer checks every measurement against the imagery before delivery.
- 4. Delivery — PDF and interactive online report, backed by our 98%+ accuracy guarantee.
Reviewed by RoofScaleX Measurement Team
Accuracy guarantee: 98%+
What’s included
- PDF report — delivered straight to your inbox
- Interactive online report — view and share from your dashboard
- CSV export — drop straight into your takeoff or estimating software
Important notes
- Measurements may vary marginally from on-site conditions due to imagery capture date, tree or canopy obstruction, or post-construction changes to the roof.
- Waste factor figures are general estimates — actual material needs depend on shingle layout, cut pattern, ridge cap usage, and local building code.
- This report reflects visible roof surface conditions at time of imagery capture only — sub-deck conditions, flashing integrity, and structural soundness are not assessed.
- If imagery quality is insufficient for an accurate read, our team reaches out before delivery to arrange a blueprint-based alternative — you’re never charged for a report we can’t deliver accurately.
This is exactly what lands in your inbox and dashboard on a real order — same layout, same detail, same 98%+ accuracy guarantee.
Get this sample report by email
Enter your email and we’ll send this exact sample report PDF to your inbox — no card, no obligation to order. It’s our standard sample, not a custom report for a specific property.